jascon.in
  • DLF  The Crest 1 & 2
Call: 9818125473

DLF The Crest 1 & 2  (Last Update: 19-06-2026)

Builder : DLF
Type : Residential
Project Size : 2662-6288 sq-ft
Project Plan : 3&4 BHK Aptt. / 4&5 BHK Penthouse
Price per sq. feet : Rs. 52,500.00 Onwards
Status : Ready To Move
Price Range : 16.40 Cr. Onwards


Gallery Image


Virtual Tour

Click to View Virtual Tour

Amenities:

  • GARDEN
  • RESERVE PARKING
  • VISITOR PARKING
  • SWIMMING POOL
  • 24*7 POWER BACK UP
  • LIFT
  • CLUB
  • SECURITY
  • GYM
  • PARKS
  • 24*7 WATER
  • KIDS AREA
  • DISPENSARY
  • MAINTENANCE STAFF
  • TEMPLE
  • HEALTH FACILITIES
  • COMMUNITY ROOM
  • JOGGING TRACK
  • CYCLING TRACK
  • PLAY AREA
  • RECREATION FACILITIES
  • INTERCOM
  • PARTY LAWN
  • AUDIO VIDEO ROOM
  • BANQUET HALL
  • INTERACTIVE FOUNTAINS


Google Map

Overview:

Six stunning towers set the stage for an exquisite lifestyle. The Crest marries classic and modern design in timeless harmony. Its interior is equally spectacular, with well-appointed, spacious three and four bedroom apartments and private balconies that overlook a beautifully landscaped complex and the cosmopolitan city skyline

Six stunning towers set the stage for an exquisite lifestyle. The Crest marries classic and modern design in timeless harmony. Its interior is equally spectacular, with well-appointed, spacious three and four bedroom apartments and private balconies that overlook a beautifully landscaped complex and the cosmopolitan city skyline


About Builder:

DLF5 Gurgaon is the pinnacle of global cosmopolitan living.
 
From iconic residences, acres of greenery, headquarters of multinational corporations, and exciting recreational avenues to an infrastructure that has redefined international benchmarks for excellence DLF5  has it all and more.
 
The Crest is a rare opportunity to become a part of DLF5 and celebrate life at this world-class community.

Features:

The Interiors
 

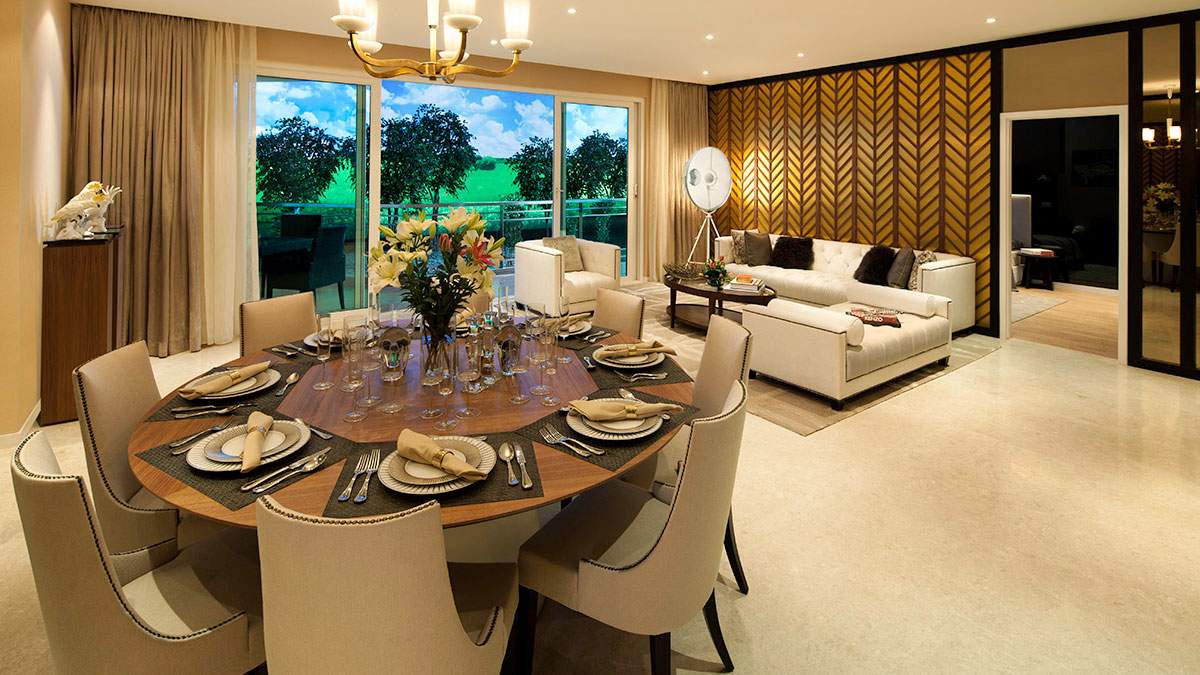
Open your mind to the possibilities of truly limitless living. Every home at The Crest has been designed to deliver the utmost in space and design. Even the smaller homes here are a luxurious 2225 square feet (206.7 sq. m.) with the largest homes offering an expansive 3907 square feet (362.97 sq. m.) 
 
The feeling of openness is further enhanced by the ceiling height of 3.2 m (10.6 ft.), which makes these the highest apartment ceilings ever created by DLF, minimal column sizes and a well-defined flow between living, dining and other private areas.
 
Landscape
 




Just as your home is well appointed, so is the landscape around each tower - with perfectly manicured gardens covered with a blanket of rich green foliage, walk ways, shaded sitting areas and the captivating fragrance of fresh flowers
 
The Views
 
The Crest promises the best of both worlds - stunning views of never-ending greenery stretching to the horizon on one side, and views of the bustling city skyline on the other.


Other Features:

Structure designed for the highest seismic considerations of zone-V, against zone-IV as stipulated by the BIS codes, for better safety.
 
Air conditioned apartments with energy efficient VRF or VRV system including the kitchen and the utility room but excluding the toilets.
 
Air conditioned entrance halls and lift lobbies.
 
Eco friendly environment with proposed rain water harvesting system to recharge aquifer, and proposed use of metered treated water from STP for flushing and horticulture.
 
Proposed metered water supply for individual apartments.
 
Heated water supply through geysers/ boilers in toilets, kitchens and additionally through solar water heaters in the kitchens.
 
High speed passenger elevators with additional service elevator.
 
Pressurized staircases, lift lobbies and lift shafts, for better fire safety.
 
Air conditioning in the utility room.
 
Double-glazed tinted windows to minimize demands on air conditioning and eliminate sound pollution.
 
As a special security feature, shuttle elevators from the basement can only access the lobby.



Floor Plans

Unit Type Area Price Floor Plans
Apartment No. 3 & 4 1st Floor Block C- 3 BHK + Utility 3087 SQ.FT / 286.79 SQ.Mt 52500 view
Apartment No. 3 & 4 Typical Floor 2nd to 37th Block C- 4 BHK + Utility 3497 SQ.FT / 324.88 SQ.M 52500 view
Apartment No. 1 1st Floor Block C- 3 BHK + Utility 3511 SQ.FT / 326.18 SQ.M 52500 view
Apartment No. 1 Ground Floor Block C-3 BHK + Utility 3518 SQ.FT / 326.83 SQ.M 52500 view
Apartment No. 1 & 2 Typical Floor 2nd to 37th Block C-4 BHK + Utility 3898 SQ. FT / 362.13 SQ.M 52500 view
Apartment No. 2 1st Floor Block C-4 BHK + Utility 3907 SQ. FT / 362.97 SQ.M 52500
Apartment No. 1 & 2 Penthouse Lower Level Block C-5 BHK + Utility 6221 SQ.FT / 577.94 SQ.M 53000 view
Apartment No. 1 & 2 Penthouse Upper Level Block C-5 BHK + Utility 6221 SQ.FT / 577.94 SQ.M 54000 view
Apartment No. 3 & 4 Penthouse Lower Level Block C-5 BHK + Utility 6288 SQ.FT / 584.17 SQ.M 53500 view
Apartment No. 3 & 4 Penthouse Upper Level Block C-5 BHK + Utility 6288 SQ.FT / 584.17 SQ.M 53500 view
Apartment No. 1 1st Floor Block E-2 BHK + Utility 2225 SQ.FT / 206.70 SQ.M 52500 view
Apartment No. 2 1st Floor Block E-2 BHK + Utility 2349 SQ.FT / 218.22 SQ.M 52500 view
Apartment No. 4 1st Floor Block E-3 BHK + Utility 2644 SQ.FT / 245.63 SQ.M 52500 view
Apartment No. 4 Ground Floor Block E-3 BHK + Utility 2651 SQ.FT / 246.28 SQ.M 52500 view
Apartment No. 1 & 2 Typical Floor 2nd to 26th Block E-3 BHK + Utility 2662 SQ.FT / 247.30 SQ.M 52500 view
Apartment No. 3 & 4 Typical Floor 2nd to 26th Block E-4 BHK + Utility 3081 SQ.FT / 286.23 SQ.M 52500 view
Apartment No. 2 1st Floor Block E-4 BHK + Utility 3088 SQ.FT / 286.88 SQ.M 52500 view
Apartment No. 3 Ground Floor Block E-4 BHK + Utility 3092 SQ.FT / 287.25 SQ.M 52500 view
Apartment No. 1 & 2 Penthouse Lower Level Block E-4 BHK + Utility 4498 SQ.FT / 417.87 SQ.M 53500 view
Apartment No. 1 & 2 Penthouse Upper Level Block E-4 BHK + Utility 4498 SQ.FT / 417.87 SQ.M 53500 view
Apartment No. 3 & 4 Penthouse Lower Level Block E-4 BHK + Utility 4953 SQ.FT / 460.14 SQ.M 53500 view
Apartment No. 3 & 4 Penthouse Upper Level Block E-4 BHK + Utility 4953 SQ.FT / 460.14 SQ.M 53500 view

Contact Now:

 
Name* Email* Mobile*
Comment/ Message
Verify Yourself * Click here to Change Code

Prices subject to change without any prior notice at the sole descrition of the builder. Please confirm the price at the time of booking.

go to top
exp 25 Years Experience For Better Real Estate Experience
clients 500 + Satisfied Clients
With Jascon:
Making Real Estate Easy
clients

98181-25473


RERA Registration Number:

  • H-RERA - 44 of 2018


Reach us at:

98181-25473 | jsoffice231@gmail.com


  • g+
       
About Jascon
Builders
Quick Links
Miscellaneous Links